What happened
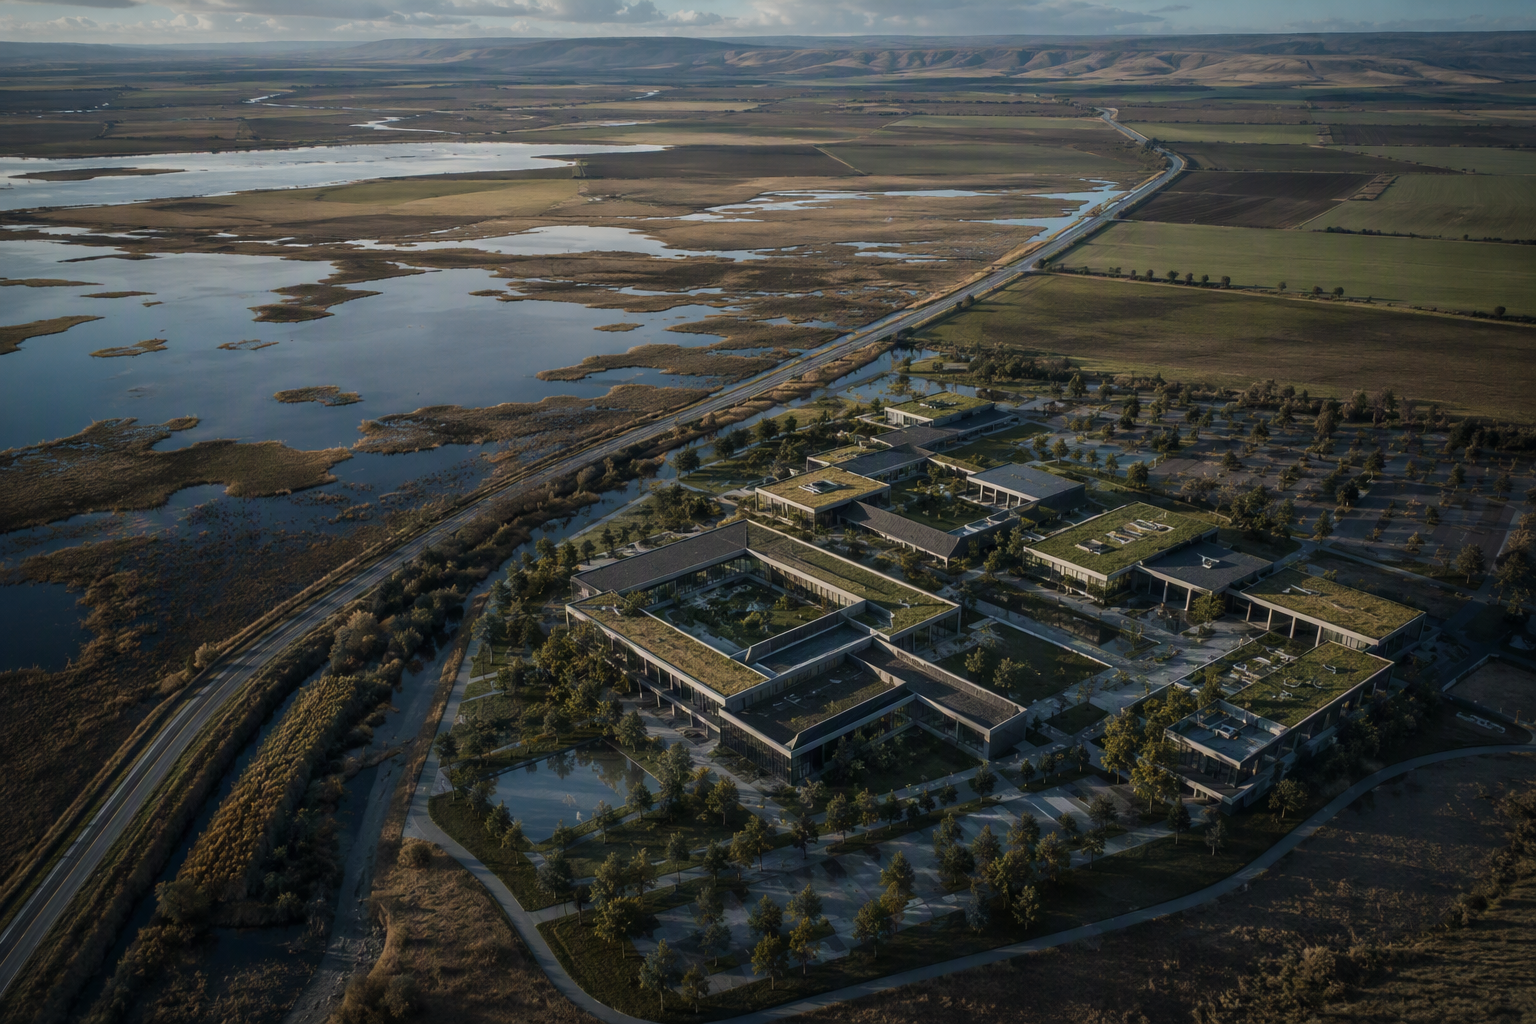
Oliver Heath has outlined an approach to workplace design that places employee health, sensory needs and connections with nature at the centre of office planning. The model goes beyond planting and green decoration. It includes daylight, clean air, natural materials, colour, texture and a range of spatial experiences.
The proposed workplace offers people a choice of settings. These can include active areas for conversation and collaboration, focused workspaces, and quieter places for rest and recovery. Conditions within those settings should also be adaptable to individual sensory preferences where possible.
The approach is intended to accommodate people with different responses to sensory input. Office layouts can therefore provide areas with higher, moderate and lower levels of stimulation rather than assuming that one environment suits every employee. Heath cited work for Lloyd’s of London, with Aukett Swanke, as an example of this arrangement.
Why it matters
For businesses planning offices, the model shifts workplace wellbeing from a finishing feature to an early project decision. It calls for design teams to involve the people who understand recruitment, retention, absence and employee wellbeing when preparing the initial brief.
It also points to measurement after occupation. Relevant information can include absence, staff turnover, lost productivity and an organisation’s ability to attract and retain employees, alongside feedback on how people experience the space.
No Türkiye- or EU-specific requirements are identified in the material. However, the approach may be relevant for employers and property owners seeking to make workplaces more inclusive and responsive to varied ways of working.
Background
Biophilic design is presented as a way of reflecting the long relationship between people and the natural environment. In this view, offices should support physical, mental, emotional, ergonomic and sensory needs together.
The material also highlights the existing building stock. It states that roughly 80% of the buildings expected to be in use in 2050 already exist, making refurbishment and reuse an important part of workplace change.
What's next
Projects now entering design are expected to shape workplaces in 2030. The proposed direction is for more adaptable offices, supported by building monitoring, post-occupancy research and continuing adjustments as workforce expectations change.